

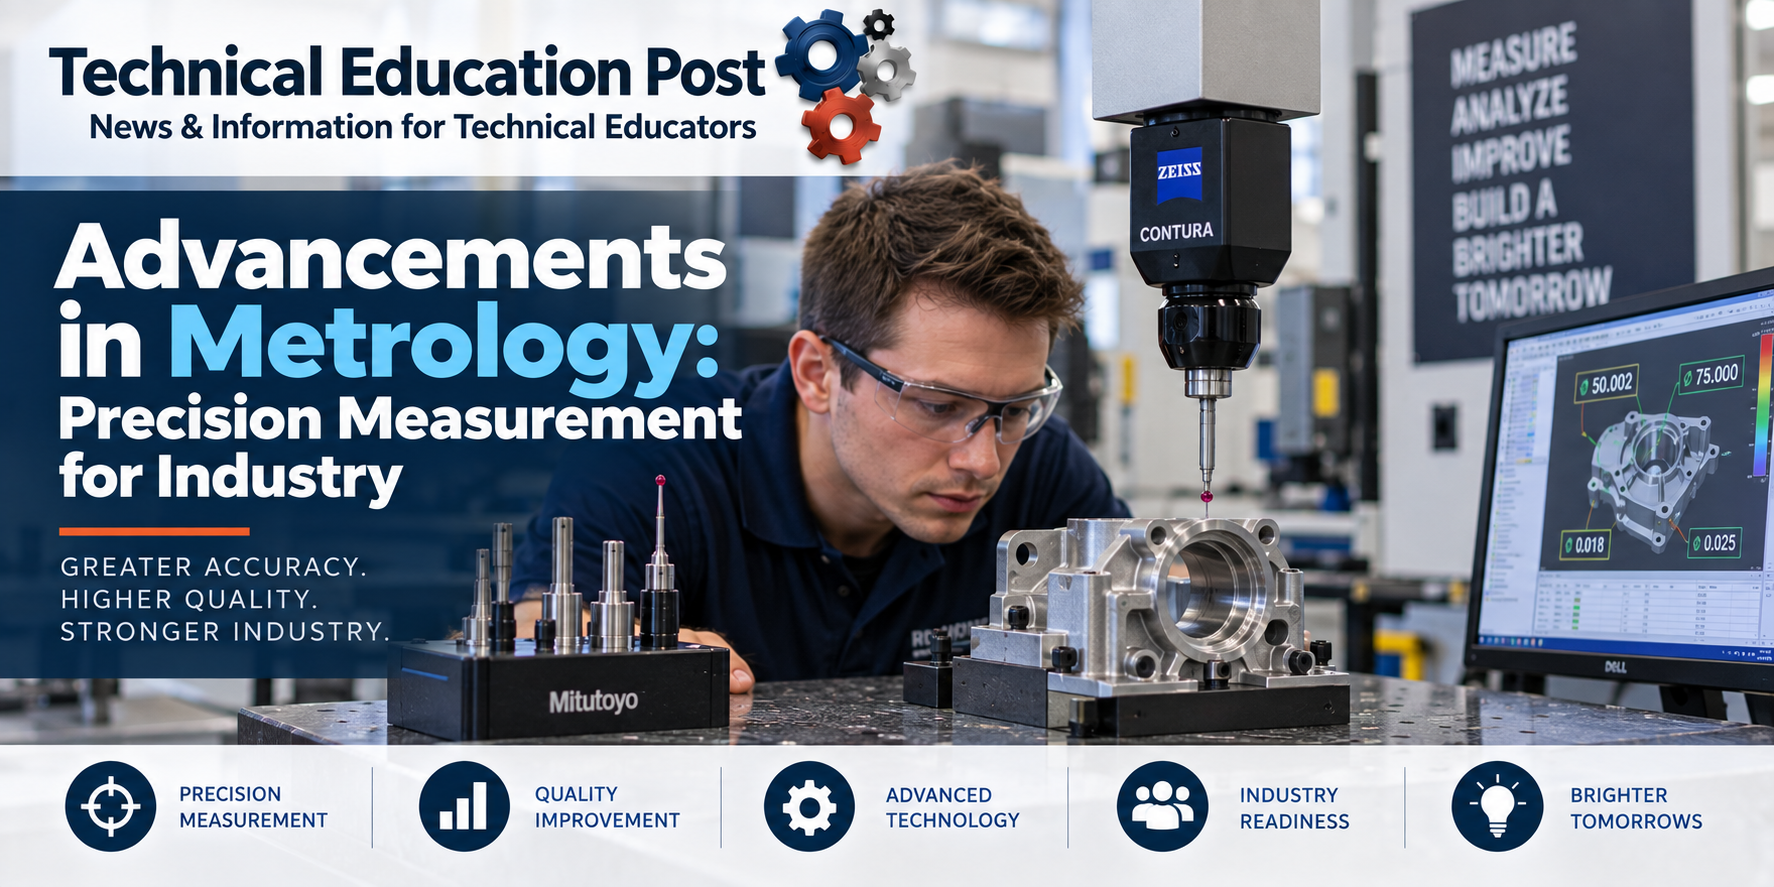

The Unseen Architects of Quality: How Advancements in Metrology Drive Modern Manufacturing
In the relentless pursuit of perfection, manufacturing businesses across the United States rely on an invisible force to ensure their products meet stringent standards: metrology. More than just measuring things, metrology is the science of measurement. In the context of industry, it’s the bedrock upon which quality, efficiency, and innovation are built. From the minuscule tolerances in aerospace components to the precise dimensions required for mass-produced consumer goods, metrology ensures that what is designed is precisely what is manufactured. Today, this field is undergoing a rapid transformation, fueled by digital technologies, sophisticated sensors, and an insatiable demand for greater accuracy and speed. This article explores the evolving landscape of metrology, its impact on U.S. manufacturing, and what it means for professionals looking to thrive in this critical sector.
Metrology, the science of measurement, plays a crucial role in various fields, including engineering and technology. A related article that explores the evolution of computing and its impact on engineered memory can be found at this link: History of Computing: Engineered Memory. This article delves into how advancements in measurement and precision have shaped the development of memory technologies, highlighting the interconnectedness of metrology and modern computing.
Understanding the Foundations: What is Metrology and Why It’s Crucial

At its core, metrology is the study of measurement. In industrial settings, this translates to the application of measurement science, techniques, and instruments to verify that manufactured parts and processes conform to specified requirements. This goes beyond simple length or width measurements. It encompasses a wide array of physical quantities, including mass, temperature, pressure, force, electrical properties, and even surface finish.
The Pillars of Industrial Measurement
Industrial metrology can be broadly categorized into several key areas, each with its own specialized tools and methodologies:
- Dimensional Metrology: This is perhaps the most common form, focusing on measuring lengths, diameters, angles, positions, and form (e.g., flatness, roundness). Think of ensuring a bolt’s thread pitch is exact or that the bore of an engine cylinder is perfectly circular.
- Geometric Dimensioning and Tolerancing (GD&T): While not a measurement itself, GD&T is a symbolic language used on engineering drawings to define the allowable variations in the form, orientation, location, and runout of manufactured features. Metrology is essential for verifying if a part conforms to these critical GD&T specifications.
- Surface Metrology: This area deals with the characterization of surfaces, including their roughness, waviness, and form. Critical for components like bearings or seals, where surface imperfections can lead to premature wear or leakage.
- Material Property Measurement: Metrology extends to measuring material characteristics such as hardness, tensile strength, and chemical composition. This is vital for ensuring that the materials used in manufacturing meet performance requirements.
- Calibration: A fundamental aspect of metrology, calibration is the process of comparing a measuring instrument to a known standard to ensure its accuracy and reliability. Regular calibration prevents the propagation of errors throughout the manufacturing process.
The Unwavering Importance of Precision
Why does such meticulous measurement matter so profoundly in manufacturing? The answer lies in a cascade of benefits:
- Quality Assurance: The most direct impact of metrology is ensuring product quality. Accurate measurements guarantee that parts fit together correctly, perform as intended, and meet customer expectations. This reduces defects, scrap, and rework, saving significant costs.
- Interchangeability: In mass production, components are often manufactured at different times and locations. Metrology ensures that parts are made to such precise specifications that any component of a given type can be interchanged with another, simplifying assembly and repair. This is a cornerstone of modern manufacturing.
- Process Control and Optimization: Measurement data provides critical feedback for controlling and optimizing manufacturing processes. By monitoring key parameters in real-time, manufacturers can identify deviations, adjust machinery, and improve efficiency, leading to higher yields and reduced waste.
- Product Development and Innovation: Advanced metrology enables engineers to design and test products with greater precision. This is crucial for developing next-generation technologies, pushing the boundaries of performance, and achieving novel functionalities.
- Compliance and Safety: Many industries, such as automotive, aerospace, and medical devices, have strict regulatory requirements. Accurate metrology is essential for demonstrating compliance with these standards, ensuring product safety and market access.
- Cost Reduction: While advanced metrology tools can represent an investment, their role in reducing scrap, rework, warranty claims, and improving efficiency leads to substantial long-term cost savings.
The Evolving Toolkit: Common Technologies and Processes in Modern Metrology

The tools of metrology have evolved dramatically, moving from simple calipers and micrometers to sophisticated, automated systems. This evolution is driven by the increasing complexity of manufactured parts, tighter tolerances, and the need for faster data acquisition.
Traditional, Yet Enduring: Contact Measurement
Despite the rise of non-contact methods, contact measurement remains a vital part of the metrology landscape. These techniques involve a probe or stylus physically touching the surface of the object being measured.
- Calipers and Micrometers: These are the workhorses of basic dimensional metrology. Digital calipers and micrometers offer easy-to-read displays and can achieve resolutions down to 0.0001 inches (or 0.001 mm). They are invaluable for quick checks on the shop floor.
- Coordinate Measuring Machines (CMMs): CMMs are highly versatile and accurate machines that use a probe to scan multiple points on a part’s surface. By collecting numerous data points, a CMM can reconstruct the geometry of a complex part and compare it to its digital model. They can measure dimensions, form, and location with high precision. CMMs can be manual, DCC (Direct Computer Control) where the machine moves automatically, or even portable for on-site measurements.
- Height Gauges and Dial Indicators: Used for precise vertical measurements and checking variations from a reference plane or true position.
The Rise of Speed and Detail: Non-Contact Measurement
Non-contact metrology is rapidly gaining prominence due to its speed, ability to measure delicate or easily deformable parts, and the wealth of data it can collect.
- Optical Comparators (Profile Projectors): These devices project a magnified silhouette of a part onto a screen, allowing for the comparison of its profile against a master template or the measurement of key features. They are excellent for checking the geometry of small, intricate parts like screw threads or springs.
- Laser Scanners and Profilometers: These instruments use laser beams to measure surface topography. Laser scanners can create 3D models of complex surfaces, while profilometers provide detailed cross-sectional profiles, measuring parameters like roughness and waviness.
- Vision Systems (Machine Vision): Increasingly sophisticated cameras and lighting systems are used for automated inspection. Vision systems can identify defects, measure dimensions, read codes, and verify assembly. They are highly effective for high-volume production lines.
- 3D Optical Scanners: Technologies like structured light scanning and confocal microscopy create dense point clouds of an object’s surface, enabling the creation of highly accurate 3D models. These are invaluable for reverse engineering, quality inspection, and detailed surface analysis.
- White Light Interferometry: This technique is used for measuring extremely fine surface features and micro-geometries, offering sub-nanometer vertical resolution. It’s critical for industries like semiconductor manufacturing and advanced optics.
Emerging Technologies: The Future of Measurement
The metrology field is not static. Several emerging technologies are set to further revolutionize how we measure and verify.
- Augmented Reality (AR) and Virtual Reality (VR) in Metrology: AR overlays digital measurement data and inspection results onto a real-world view of the part or assembly. VR can be used for immersive training on metrology equipment or for virtual inspection of complex digital models.
- Artificial Intelligence (AI) and Machine Learning (ML) in Data Analysis: AI and ML are being integrated into metrology software to automate data analysis, identify subtle trends, predict potential failures, and even optimize measurement strategies. This allows for faster and more insightful interpretations of vast amounts of measurement data.
- In-line and At-line Measurement: Moving measurement capabilities directly onto the production line or close to it, enabling real-time feedback and immediate corrective actions. This contrasts with traditional off-line inspection where parts are sent to a separate metrology lab.
Real-World Applications: Metrology in Action Across U.S. Manufacturing
The impact of advanced metrology is tangible and widespread across virtually every sector of U.S. manufacturing.
Aerospace and Defense: Precision for Flight and Security
In aerospace, where component failure can have catastrophic consequences, metrology is non-negotiable.
- Turbine Blade Inspection: The complex, aerodynamic shapes of jet engine turbine blades require incredibly precise measurements of their airfoil profiles, twist, and surface finish. Deviations can impact fuel efficiency and engine performance. CMMs and advanced laser scanning are used extensively.
- Structural Component Verification: The dimensions and integrity of aircraft fuselages, wings, and landing gear components must be verified against extremely tight tolerances. Portable CMMs and 3D scanners are often used for large assemblies and on-site checks.
- Weapon System Assembly: For defense applications, the precise alignment and fit of critical components in complex weapon systems are essential for reliability and performance.
Automotive: Driving Quality and Efficiency
The automotive industry is a prime example of mass production that heavily relies on metrology for consistency and cost-effectiveness.
- Engine Block and Cylinder Head Machining: The precision of engine components directly affects performance, fuel economy, and emissions. CMMs and advanced vision systems ensure that critical dimensions like bore diameters, valve seat angles, and surface finishes are within specified limits.
- Body-in-White (BIW) Assembly: The geometric integrity of a car’s chassis is crucial for structural rigidity, safety, and the fit of subsequent components. Laser tracking systems and total stations are used to measure large BIW structures.
- Component Tolerance Stacking: Metrology verifies that the cumulative tolerances of multiple individual parts in an assembly do not exceed acceptable limits, ensuring doors close properly or that trim pieces fit seamlessly.
Medical Devices: Accuracy for Health and Safety
The medical device industry demands the highest levels of precision to ensure patient safety and product efficacy.
- Surgical Instrument Manufacturing: Instruments like scalpels, forceps, and implants require incredibly precise dimensions and surface finishes. 3D optical scanners and high-resolution vision systems are used to inspect intricate details and ensure biocompatibility.
- Implantable Devices: Pacemakers, artificial joints, and stents must be manufactured with micron-level accuracy to function correctly within the human body and minimize adverse reactions.
- Drug Delivery Systems: The precise metering of medication in devices like insulin pens or inhalers is critical for therapeutic effectiveness. Metrology verifies the accuracy of these micro-dispensing mechanisms.
Electronics and Semiconductor Manufacturing: The Realm of the Microscopic
In the world of microelectronics, metrology operates at the nanoscale.
- Wafer Inspection: The fabrication of microchips involves intricate patterns etched onto silicon wafers. Metrology tools like scanning electron microscopes (SEMs) and atomic force microscopes (AFMs) are used to inspect these patterns for defects, measure feature sizes, and ensure layer thickness.
- Printed Circuit Board (PCB) Inspection: Vision systems and automated optical inspection (AOI) are used to detect soldering defects, measure trace widths, and verify component placement on PCBs.
- Connector and Component Dimensional Verification: Even small connectors and components in electronic devices require precise dimensional accuracy to ensure proper electrical contact and fit.
Metrology, the science of measurement, plays a crucial role in various industries, ensuring accuracy and consistency in products and processes. For those interested in exploring the latest advancements and applications of metrology, a related article can be found at Tech Ed Magazine, which delves into innovative measurement technologies and their impact on manufacturing efficiency. Understanding these developments is essential for professionals aiming to enhance quality control and precision in their work.
Advantages and Limitations: A Balanced Perspective on Advanced Metrology
Like any technology, advanced metrology offers significant benefits but also comes with its own set of challenges.
The Unparalleled Advantages
- Enhanced Product Quality and Reliability: The most significant advantage is the ability to achieve and verify higher levels of product quality, leading to increased customer satisfaction and reduced warranty issues.
- Improved Manufacturing Efficiency: Real-time data and automated inspection reduce manual labor, speed up inspection cycles, and enable faster process adjustments, contributing to higher throughput and lower operational costs.
- Reduced Scrap and Rework: By identifying defects early in the manufacturing process, metrology minimizes the production of faulty parts, saving materials, labor, and time.
- Facilitation of Innovation: The ability to measure and verify complex designs with high precision empowers engineers to develop and implement innovative products and processes.
- Data-Driven Decision Making: The wealth of data generated by modern metrology systems provides invaluable insights for process improvement, predictive maintenance, and strategic planning.
- Competitive Edge: Companies that embrace advanced metrology can produce higher-quality products more efficiently, giving them a significant advantage in the global market.
Navigating the Limitations
- High Initial Investment: Advanced metrology equipment, particularly CMMs, 3D scanners, and sophisticated vision systems, can represent a substantial capital expenditure.
- Complexity and Training Requirements: Operating and maintaining these sophisticated systems requires skilled personnel with specialized training. This can be a barrier for smaller organizations.
- Time for Setup and Programming: For complex parts, programming CMMs or vision systems can be time-consuming, especially for low-volume or rapidly changing production runs.
- Environmental Sensitivity: Some high-precision metrology equipment is sensitive to environmental factors like temperature fluctuations, vibration, and dust, requiring controlled laboratory conditions.
- Potential for Over-Inspection: There’s a risk of “over-inspecting” products, where the cost of measurement outweighs the benefit or where measurement processes themselves introduce errors if not managed carefully.
- Integration Challenges: Integrating new metrology systems with existing manufacturing execution systems (MES) or enterprise resource planning (ERP) systems can sometimes be complex.
Metrology, the science of measurement, plays a crucial role in various industries, ensuring accuracy and reliability in data collection and analysis. A recent article highlights how advancements in metrology are impacting local businesses in New Mexico, showcasing innovative practices that enhance measurement precision. For more insights on this topic, you can read the full article here. This information underscores the importance of metrology in driving efficiency and quality across different sectors.
Skills, Training, and Career Implications
The advancements in metrology are not just about machines; they are also about the people who operate, maintain, and interpret the data they produce. For students, educators, career changers, technicians, and manufacturing professionals, understanding these evolving skill requirements is key to career success.
Essential Skills and Training Pathways
The modern metrologist needs a blend of technical proficiency and analytical ability:
- Fundamental Measurement Principles: A strong understanding of basic metrology concepts, units of measurement, error analysis, and calibration procedures is essential.
- GD&T Proficiency: The ability to read and interpret engineering drawings that utilize Geometric Dimensioning and Tolerancing is critical for understanding measurement requirements.
- Software Proficiency: Expertise in the software associated with specific metrology equipment (e.g., CMM programming software, 3D scanning software, vision system software) is paramount.
- Data Analysis and Interpretation: The capacity to analyze measurement data, identify trends, and draw meaningful conclusions is increasingly important, often requiring skills in statistical process control (SPC) and data visualization.
- Problem-Solving and Critical Thinking: Metrologists must be able to troubleshoot measurement issues, identify root causes of discrepancies, and propose solutions.
- Technical Skills: Depending on the role, this can include operating and maintaining sophisticated equipment, basic programming, and understanding mechanical and electronic principles.
- Adaptability and Continuous Learning: The field is evolving rapidly, so a willingness to learn new technologies and techniques is crucial.
Training Opportunities:
- Community Colleges and Technical Schools: Offer associate degrees and certificate programs in manufacturing technology, quality assurance, and metrology.
- University Engineering Programs: Mechanical engineering, manufacturing engineering, and industrial engineering programs often include coursework in metrology and quality control.
- Manufacturer Training: Most metrology equipment manufacturers provide specialized training for their specific instruments.
- Industry Certifications: Organizations like the American Society for Quality (ASQ) offer certifications (e.g., Certified Quality Inspector, Certified Metrologist) that validate skills and knowledge.
- Online Courses and Workshops: Numerous platforms offer courses on GD&T, SPC, and specific metrology technologies.
Career Implications in a Growing Field
The demand for skilled metrology professionals is high and expected to grow. Here are some career paths:
- Metrology Technician: Operates and maintains measurement equipment, performs routine inspections, and records data. This is often an entry-level or